
Type A
550 sf1+1 bedrooms · 1 bathroom
Compact whole-unit rental
A private, easy-to-maintain home for a single professional or couple, with storage and essentials that do not crowd the space.
Rental-ready furnishing · Whole-unit placementOwn a unit at Skyline Kuchai? Let Daddy Gao Dim! We help inspect, renovate, furnish, rent and manage your unit near Kuchai MRT.
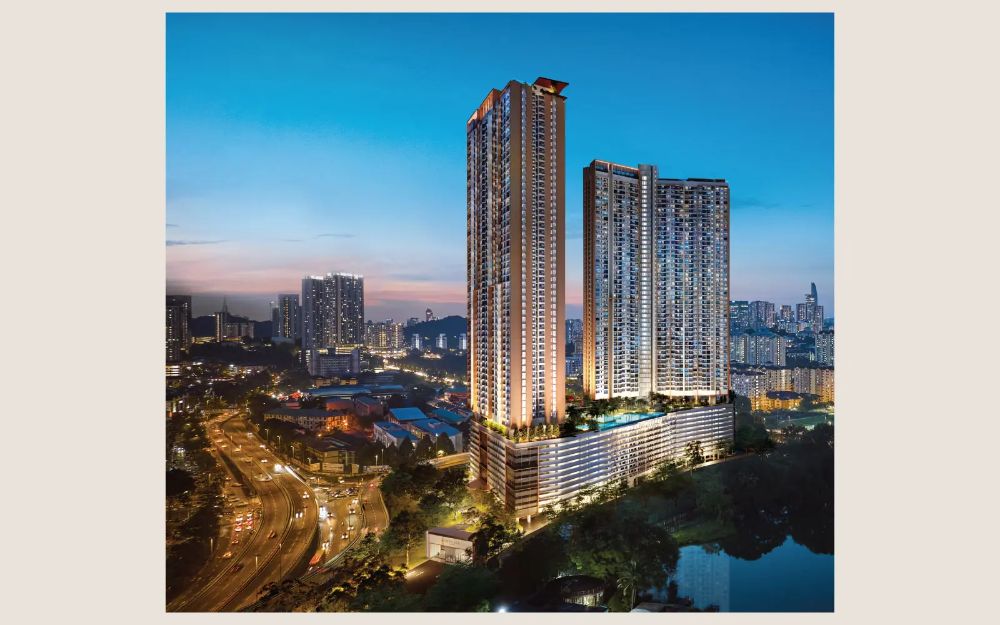
Skyline Kuchai is a leasehold serviced residence by TSLAW Land (L & T Realty Sdn Bhd) on Jalan Kuchai Maju, Kuchai Lama. Two towers sit on a 4.8-acre site, with layouts from about 550 sf (1+1 bedroom) to 920 sf (3 bedrooms) and around 100,000 sf of facilities, including an elevated jogging path.
It is a short walk from Kuchai MRT, about 5 km from Mid Valley and close to the Kuchai Lama business area. That mix of transit and established neighbourhood suits professionals, couples and room-sharing tenants. Units are typically handed over partly furnished, which lowers the fit-out budget.
Official developer floor plans. Tap a plan to enlarge it. The final recommendation follows your unit condition, budget and target tenant.
A private, easy-to-maintain home for a single professional or couple, with storage and essentials that do not crowd the space.
Rental-ready furnishing · Whole-unit placementWorks for a small household or two separately rented rooms. We compare both on cost and management needs.
Whole-unit rental · Co-living · Direct lease assessmentSupports room-by-room rental or a family tenancy, with durable finishes for shared areas.
Co-living renovation · Whole-unit rental · Direct lease assessmentSupports room-by-room rental or a family tenancy, with durable finishes for shared areas.
Co-living renovation · Whole-unit rental · Direct lease assessmentThese are planning profiles, not rental guarantees. We still consider current competition, affordability and the selected operating model.
Functional bedrooms, comfortable work or rest space, public-transport access and everyday convenience.
Private whole units with practical storage, essential appliances and a calm, usable living area.
Furnished rooms may suit renters seeking manageable commitments, subject to pricing, access and tenant preferences.
Every quotation follows the actual unit condition, selected materials, renovation requirements and approved scope.
Beds, mattresses, wardrobes, lighting, fans, curtains, air-conditioning and study furniture where included.
Space-appropriate furniture, comfortable lighting and practical circulation for the chosen rental route.
Cabinetry, cooking facilities, refrigerator, laundry appliances and electrical safety checks according to scope.
Individual rooms, shared appliances, smart locks and Wi-Fi submeters for air-conditioning usage where applicable.
Individual room marketing, tenant coordination, rent collection and ongoing tenancy support for suitable layouts and permitted use.
One tenancy for the property, with rental marketing, tenant onboarding and day-to-day management under the agreed scope.
Selected qualifying units may be leased directly under a fixed-rent agreement. Approved rent is a contractual obligation governed by the signed lease; eligibility, amount, term and conditions are assessed individually.
Fees, rental figures and commercial terms are confirmed in the property-specific proposal and written agreement.
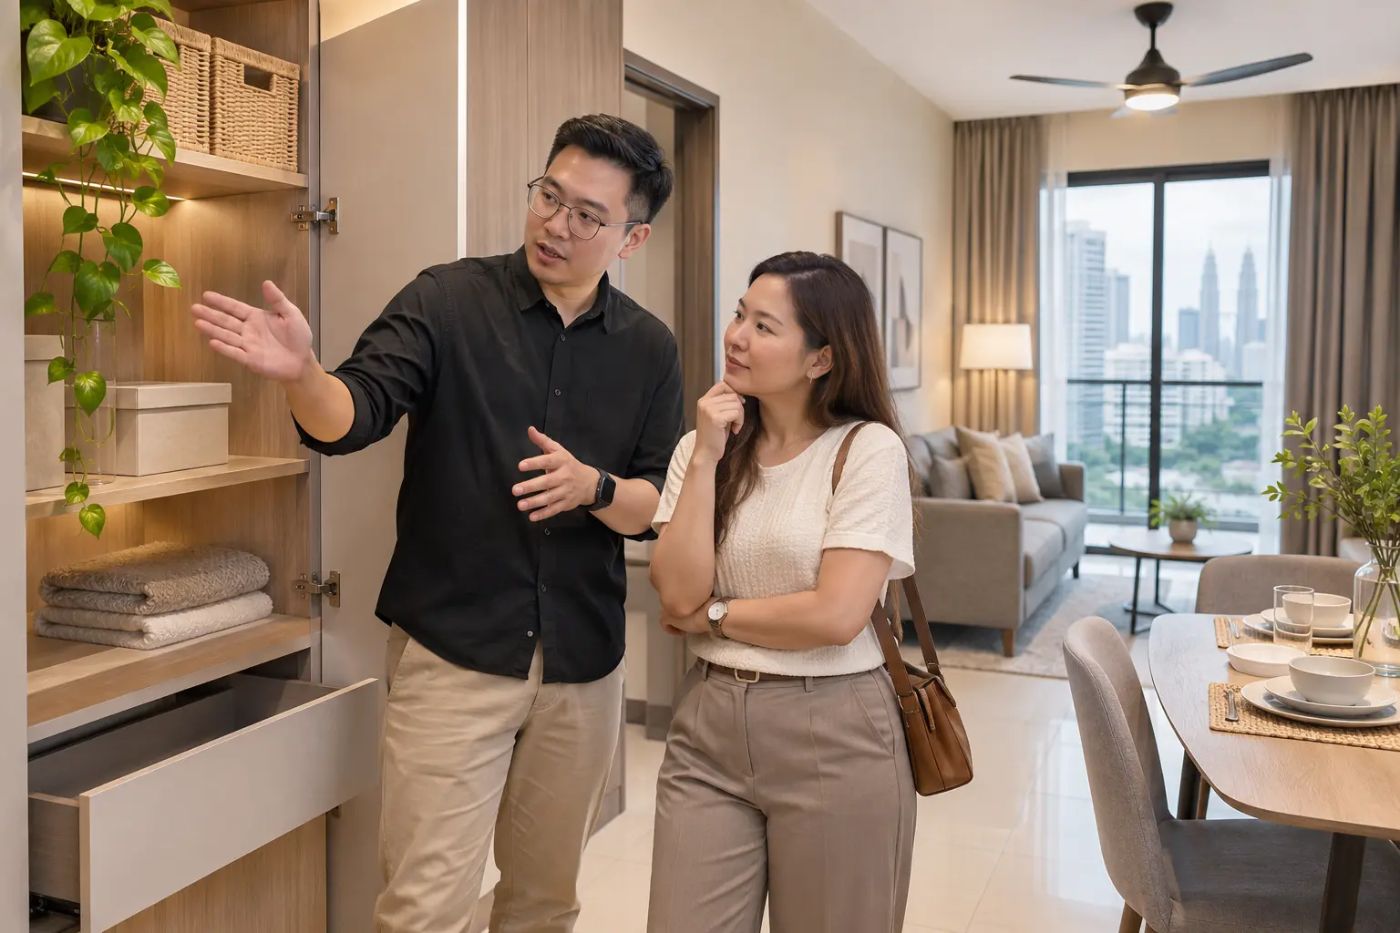
Walk through the furniture choices, durable finishes and practical details with our team before deciding on your own scope.
Arrange a show-unit visitThree quick choices are enough for our team to understand where to begin.
These Interior Daddy concepts show the design direction. Final furniture, finishes and quantities follow the written quotation.
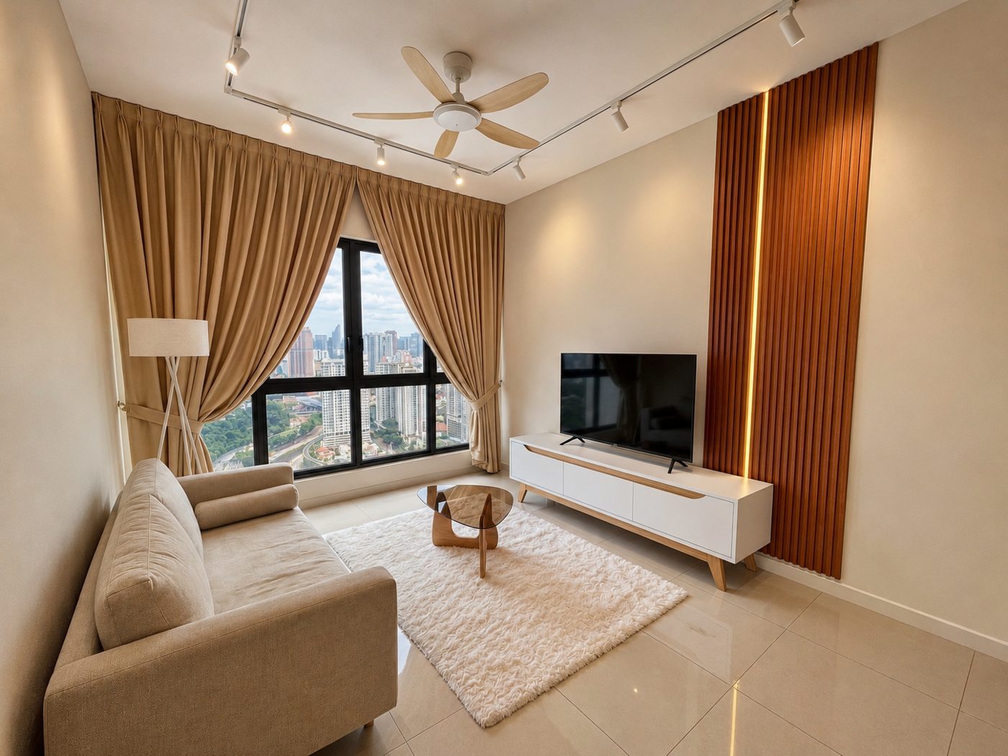
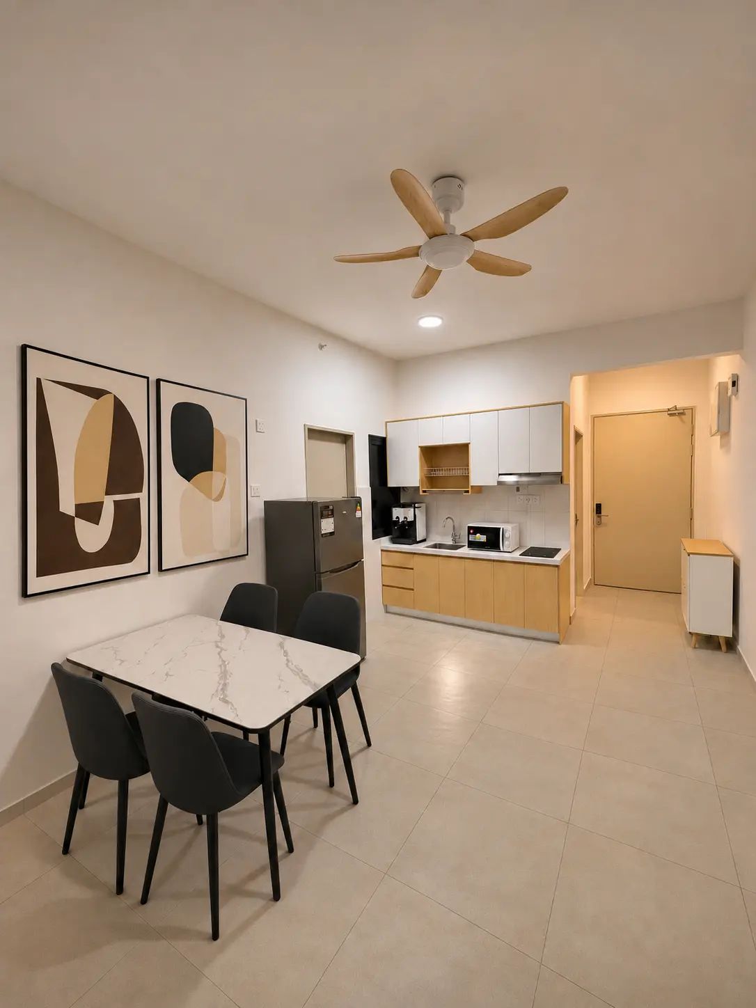
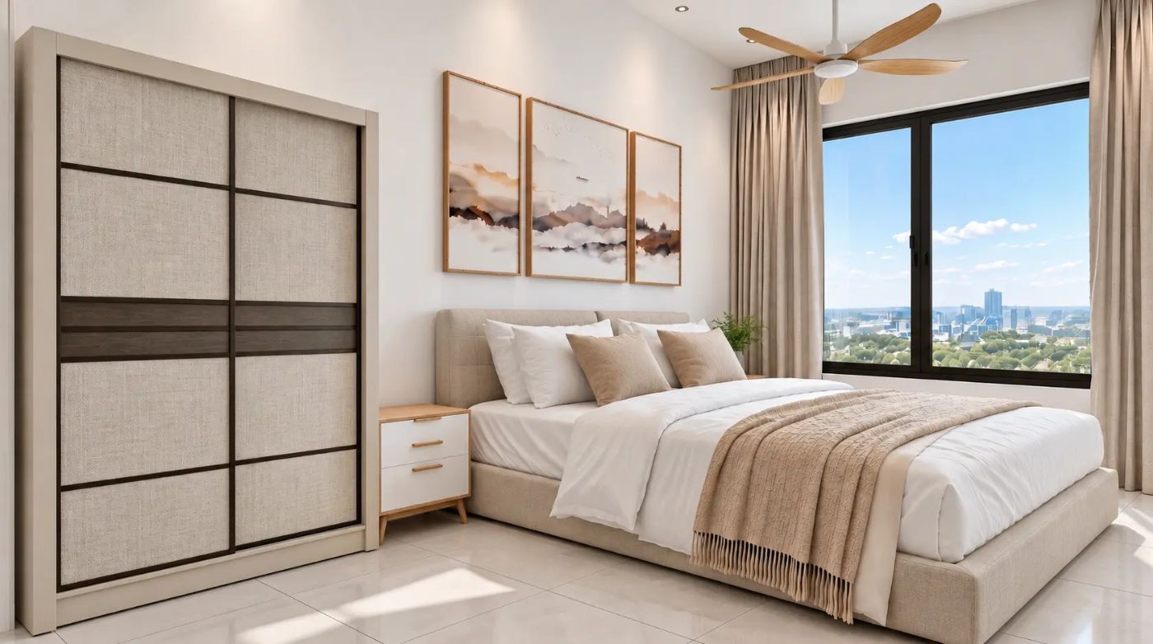
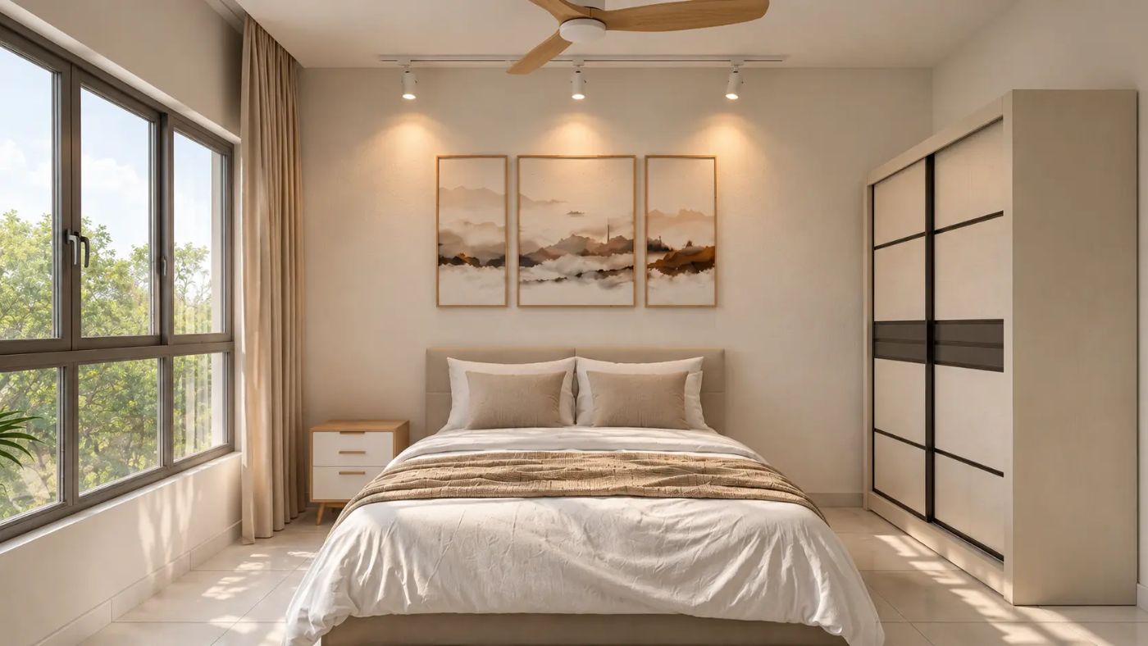
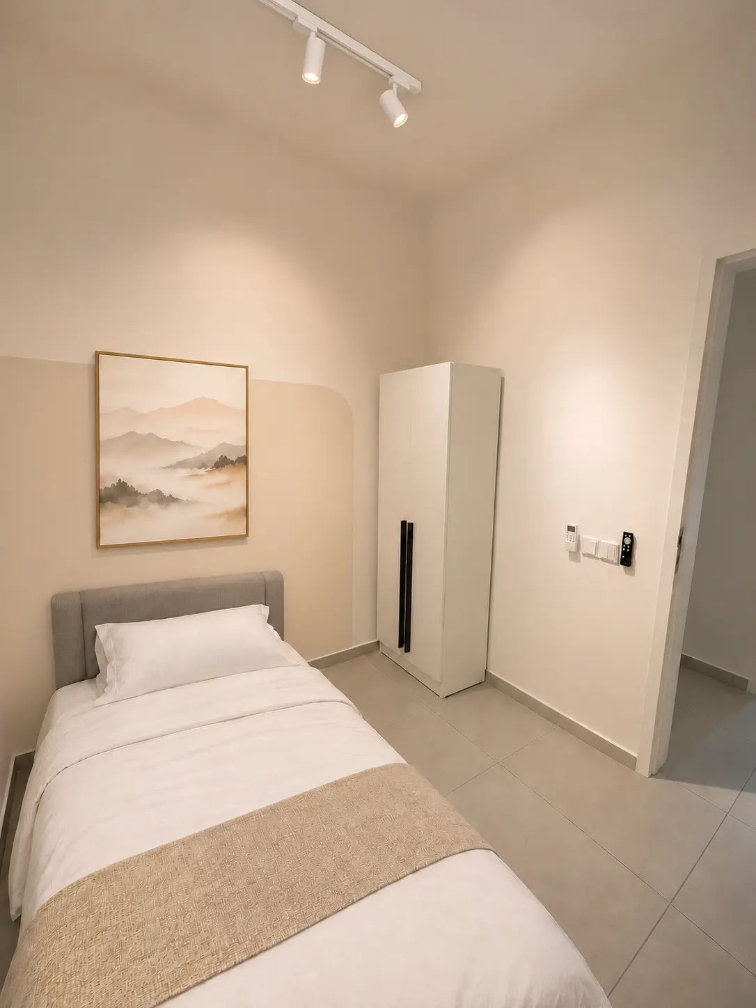
Partly furnished units usually include kitchen cabinets, hob, hood and water heaters. We add what the chosen rental route needs, such as beds, wardrobes, air-conditioning and appliances, and quote only for those.
It depends on the layout. The 730 sf and 920 sf units can suit room rental near the MRT, while the 550 sf unit usually suits a single tenant or couple. We confirm with your actual unit.
Yes. Send the layout and expected handover timing. Final quantities and site requirements are confirmed after access is available.
No. The images establish a design direction. Your written quotation confirms furniture, appliances, finishes, quantities and price.
Whether you own 550, 730 or 920 sf, start with a property-specific review, not a one-size-fits-all package.
Rental figures, management arrangements, renovation scopes and eligibility are subject to property-specific assessment and written agreement. Interior Daddy is an independent renovation and property-management service provider and is not the developer of Skyline Kuchai. Project facts are taken from public developer and listing information and may change.